

Address
415 Meadow Ridge Dr, Kerrville, TX
Price
$ 448,000
Property Attributes
- MLS#105129
- TypeSingle Family
- Listing Status Active
- CountyKerr
- CityKerrville
- AreaCity-Northwest
- NeighborhoodForest West
- Zip78028
- StyleTraditional
- Year Built1982
- Taxes$ 6300
- Price$ 448,000
- Bedrooms3
- Full Bathrooms2
- Half Bathrooms0
- Sqr Footage2115
- Lot Size0.28 Acres
Data Source:
Central Hill Country Board of REALTORS® FTP (CHCBOR)
Property Description
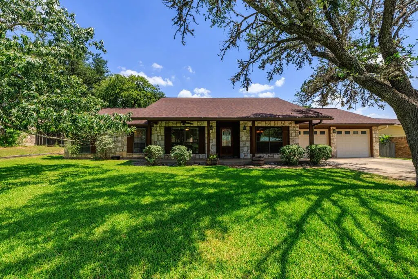
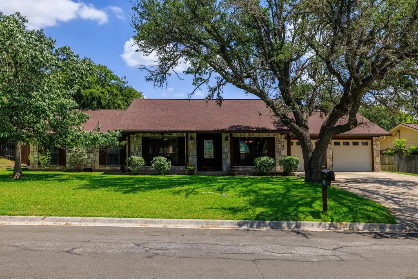
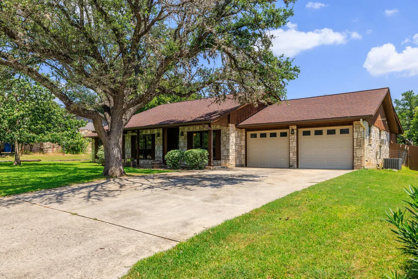
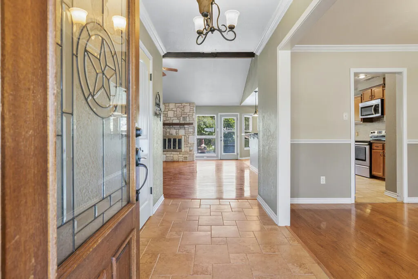
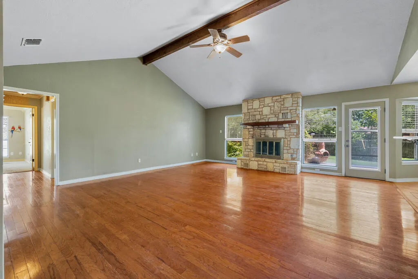
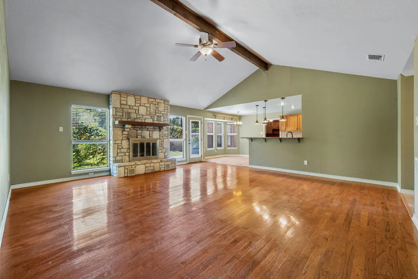
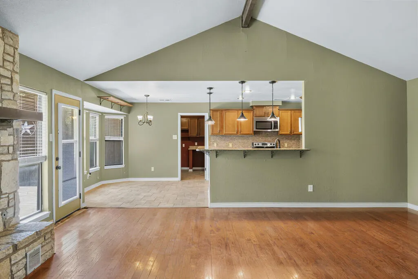
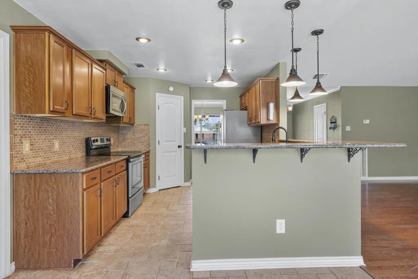
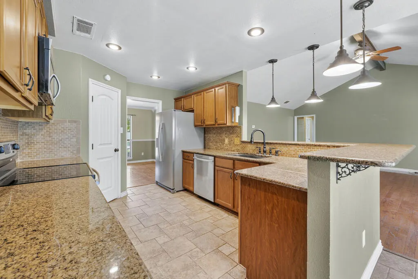
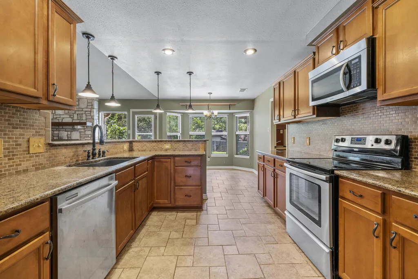
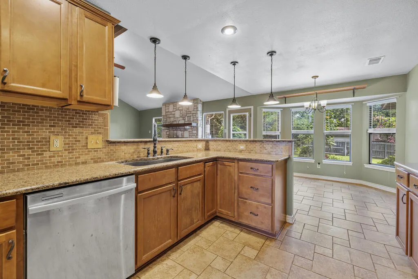
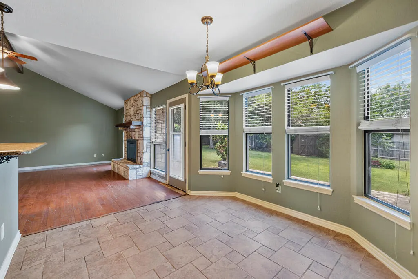
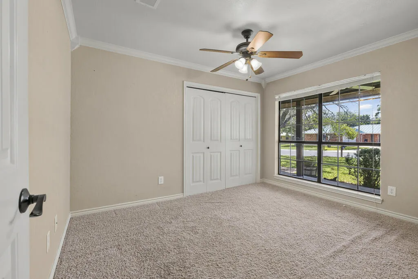
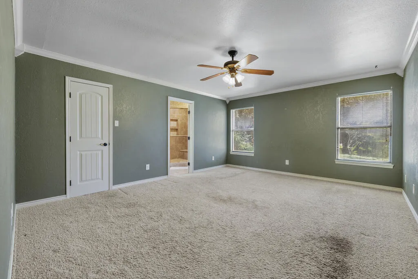
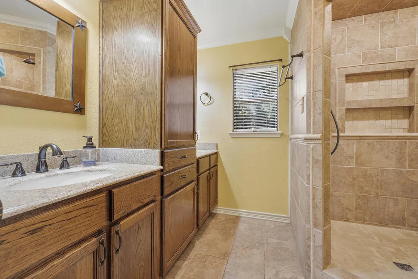
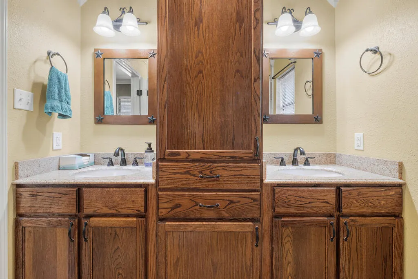
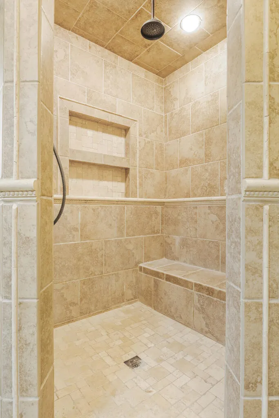
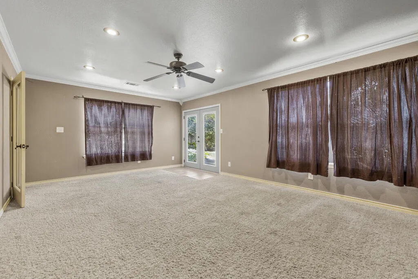
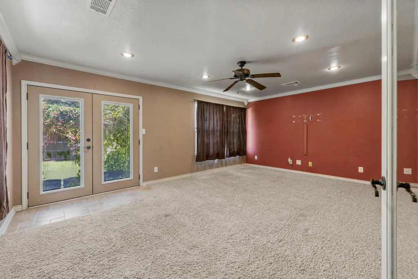
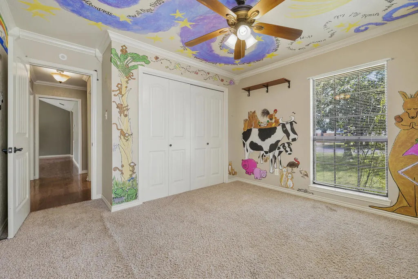
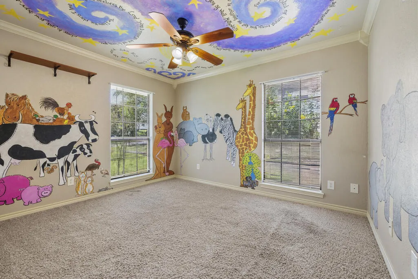
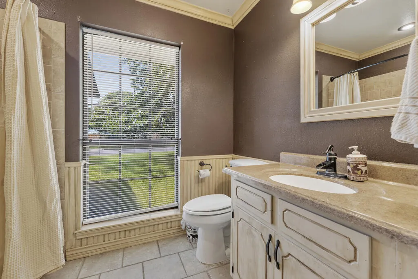
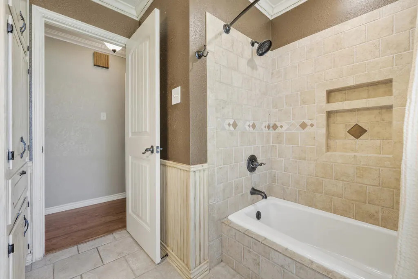
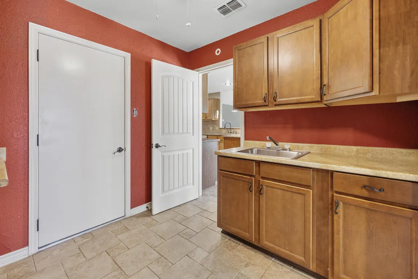
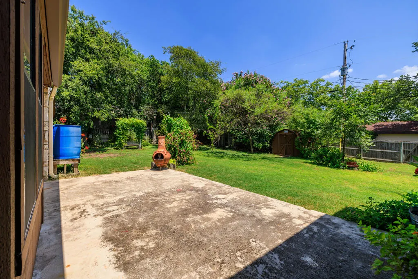
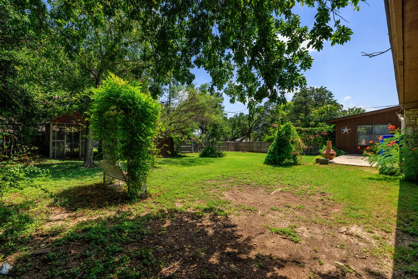
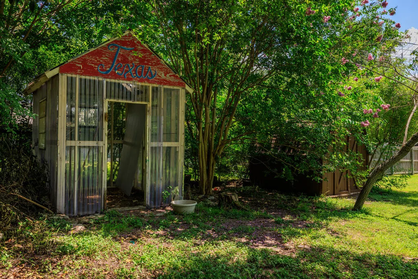
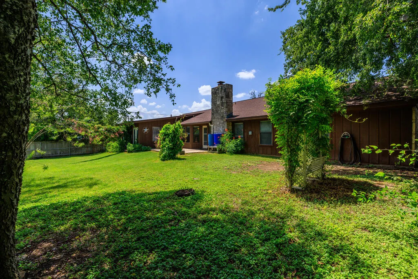
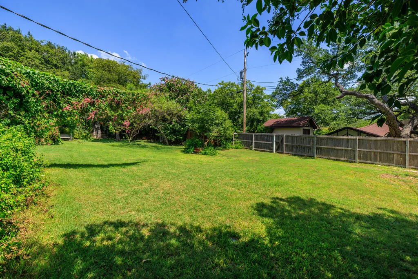
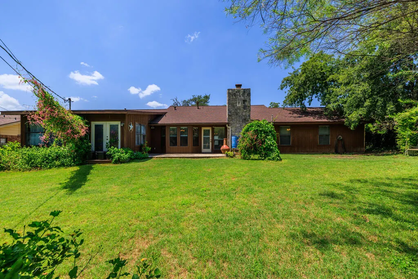
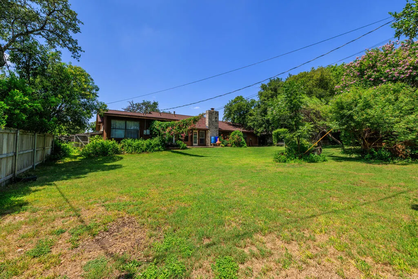
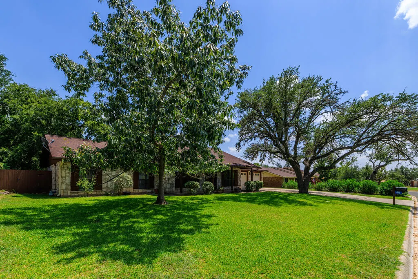
Set beneath mature trees in a well-established Kerrville neighborhood, this spacious 3-bedroom, 2-bath home offers 2,115 square feet of comfortable living space with a layout designed for both everyday living and entertaining. A welcoming tiled foyer with a decorative glass front door and chandelier opens into the main living area, creating an inviting first impression with a clear view toward the home's stone fireplace. The living room is anchored by a floor-to-ceiling stone fireplace and features hardwood flooring, a vaulted ceiling, and an exposed wood beam. The adjoining kitchen and dining areas keep the main gathering spaces connected, with the kitchen offering abundant cabinetry and counter space, stainless steel appliances, a breakfast bar with pendant lighting, and tile flooring. A wall of windows along the dining area brings in natural light while overlooking the backyard. The generously sized primary bedroom includes an ensuite bath with dual vanities and a tiled walk-in shower with a built-in bench and shelving. Two additional bedrooms provide flexibility for family, guests, or a home office, while a separate bonus room adds even more usable space for a second living area, hobby room, playroom, or workspace. Outside, the 0.28 acre property offers a spacious privacy-fenced backyard framed by mature trees and established greenery. An open lawn provides plenty of usable outdoor space, while a patio, garden structure with greenhouse potential, and separate storage shed add versatility for gardening, hobbies, storage, or simply enjoying the shaded backyard setting. Conveniently located approximately three minutes from Tally Elementary and about five minutes from Walmart, shopping, dining, and other everyday necessities, this home combines the space and character of an established property with easy access to Kerrville amenities.
| Price History | |
|---|---|
| 8/13/2026 | Listed $448,000 |
General Features
| Sewer | Public Sewer |
|---|---|
| Heating | Central,Natural Gas |
| Cooling | Central Air |
| Utilities | City Electric |
| Possession | Close Of Escrow |
| Roof | Composition |
| Appliances | Microwave,Range,Refrigerator |
| Zoning | R-1 |
| Architectural Style | Traditional |
| Construction Materials | Stone,Wood Siding |
| Year Built | 1982 |
| Electric | City Electric |
| Stories Count | 1 |
| Topography | Few Trees,Level |
| Levels | One |
| Property Subtype | Residential |
| Waterfront Features | None |
| County | Kerr |
| Property Type | Residential |
| HOA | false |
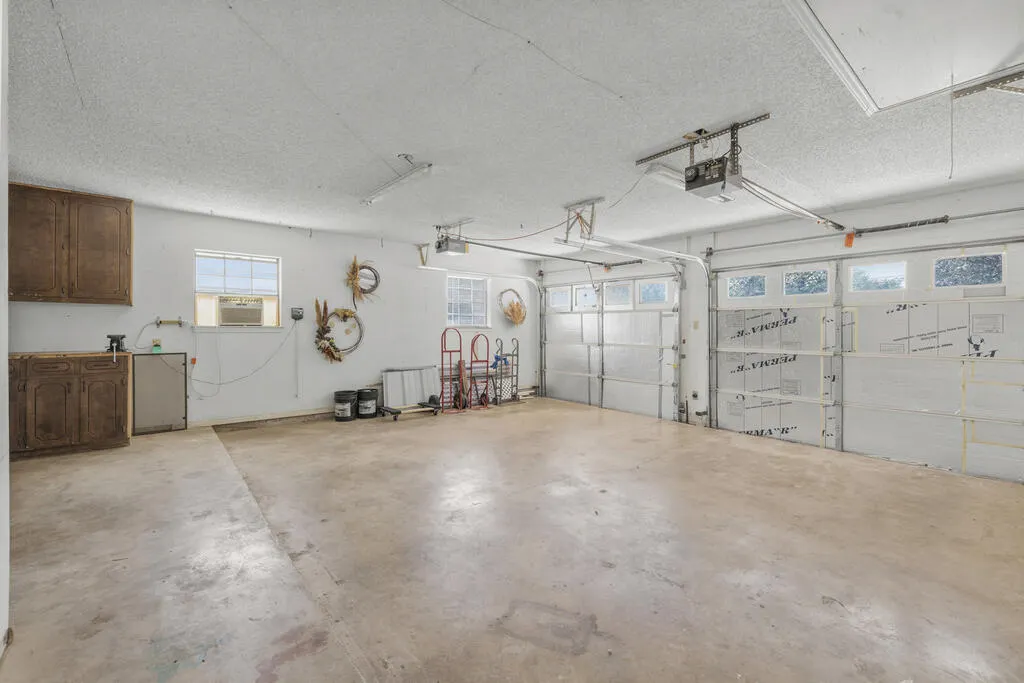
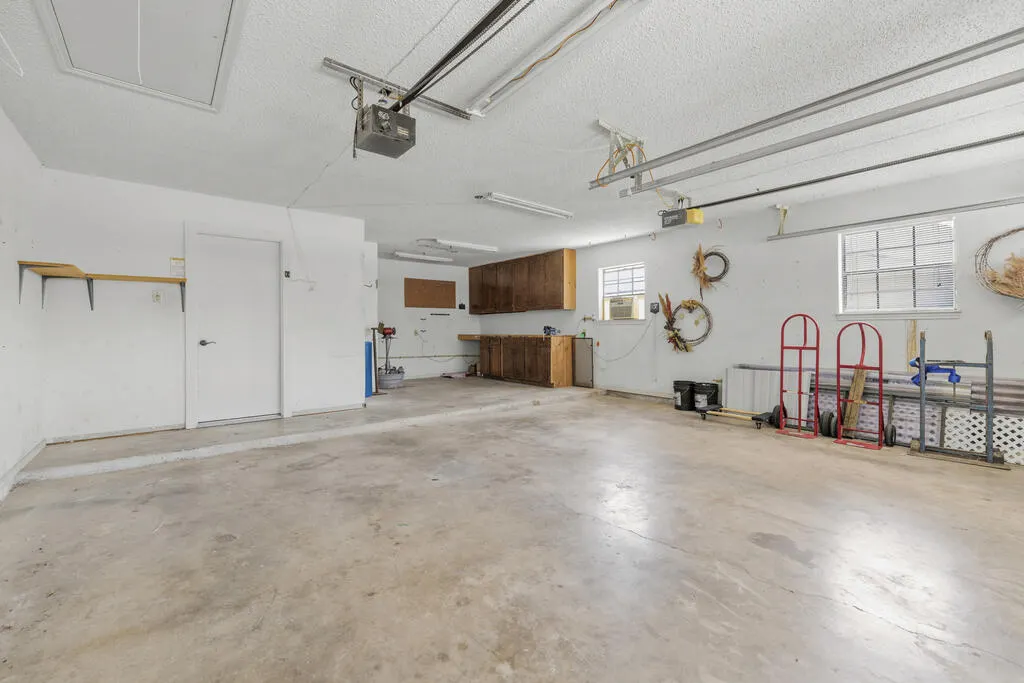
| Attached Garage | true |
| Subdivision Name | Forest West |
| Garage Y/N | true |
| Full Baths | 2 |
| Status | Active |
| Directions | From Kerrville, head west on Junction Hwy/Hwy 27 W toward Coronado Dr. Turn right onto Coronado Dr., make a left on West Ln, and then take a right onto Meadow Ridge Dr. Property will be on the right. |
| City | Kerrville |
| MLS Area | City-Northwest |
| Lot Size Units | Square Feet |
| Lot Size Square Feet | 12196.8 |
| Carport Y/N | false |
| Tax Annual Amount | 6300 |
| Showing Instructions | Appointment Only,Call Listing Agent,Call LA to make Appointment |
| Home Warranty Y/N | false |
| Virtual Tour | https://tour.usamls.net/415-Meadow-Ridge-Dr-Kerrville-TX-78028/unbranded |
| Building Area Units | Square Feet |
| Living Area Units | Square Feet |
| Standard Status | Active |
| Occupancy Type | Vacant |
| Legal Description | FOREST WEST 4, PH 1 BLK 2 LOT 4 |
| Freehold | BBO,IDX |
| Garage Spaces | 2 |
Interior Features
| Interior Amenities | Storage Building,Ceiling Fan(s),Formal Dining Room,Storage,Vaulted Ceiling(s),Walk-In Closet(s) |
|---|---|
| Flooring | Carpet,Tile,Wood |
| Fireplace Features | Gas Log,Masonry |
| Air Conditioning Y/N | true |
| Heating Y/N | true |
| Fireplace Y/N | true |
| Total Bedrooms | 3 |
| LivingAreaSource | GCAD |
| Total Baths | 2 |
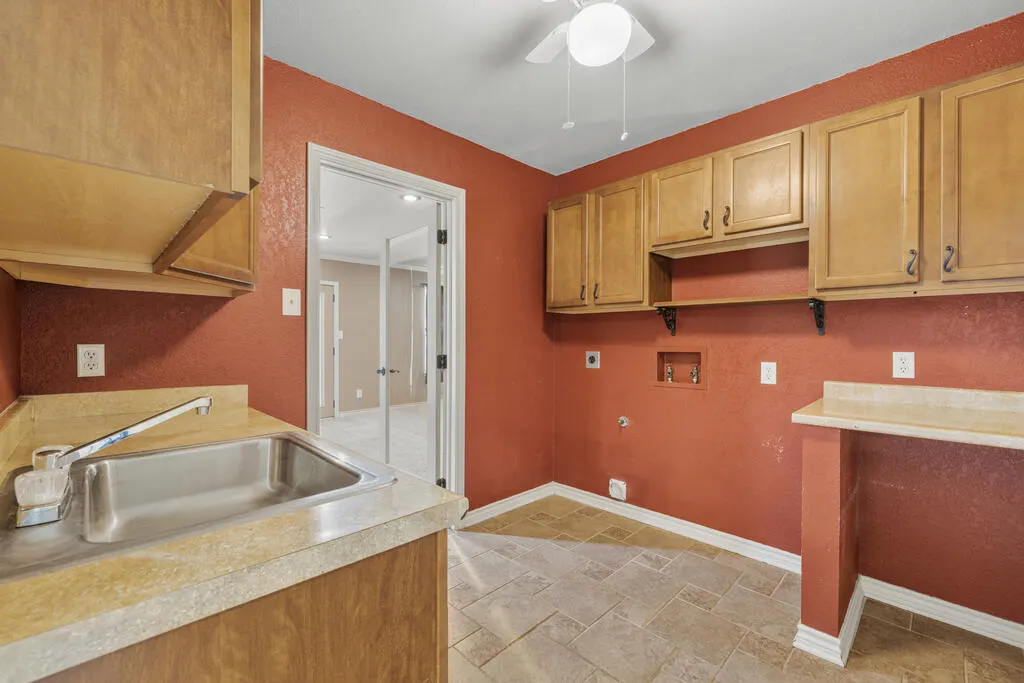
| Laundry Features | Washer-Dryer Connection |
Exterior Features
| Parking Features | 2 Car,Attached,Garage,Concrete |
|---|---|
| Lot Features | Few Trees,In City Limits |
| Water Source | Public |
| Total Parking | 2 |
| Lot Size Area | 12196.8 |
| Foundation Details | Slab |
| Building Area Total | 2115 |
| Lot Size Acres | 0.28 |
| Road Frontage Type | City Street |
| Fencing | Privacy |
| Covered Spaces | 2 |
Amenities
- Foreclosure
- Views
- Short Sale
- New Construction
- Adult 55+
- Lease To Own
- No HOA Fees
- Furnished
- Primary On Main
- Air Conditioning
- Seller Finance
- Green
- Fixer Upper
- Horse
- Golf
- Fireplace
- Deck
- Garage
- Basement
- Pool
Property vs Single Family Average in 78028
Price
Taxes
Year Built
 Information provided courtesy of LERA MLS. IDX information is provided exclusively for consumers' personal, non-commercial use and may not be used for any purpose other than to identify prospective properties consumers may be interested in purchasing. Information is believed to be accurate but not guaranteed. Provided courtesy of LERA MLS. Copyright 2026 LERA MLS, All Rights Reserved. Data last updated September 28, 2026 2:46 PM UTC
 South Texas MLS, LLC. All information deemed reliable but not guaranteed. All properties are subject to prior sale, change or withdrawal. Neither listing broker(s) or information provider(s) shall be responsible for any typographical errors, misinformation, misprints and shall be held totally harmless. Listing(s) information is provided for consumer's personal, non-commercial use and may not be used for any purpose other than to identify prospective properties consumers may be interested in purchasing.
 Central Hill Country Board of REALTORS® All information deemed reliable but not guaranteed. All properties are subject to prior sale, change or withdrawal. Neither listing broker(s) or information provider(s) shall be responsible for any typographical errors, misinformation, misprints and shall be held totally harmless. Listing(s) information is provided for consumer's personal, non-commercial use and may not be used for any purpose other than to identify prospective properties consumers may
